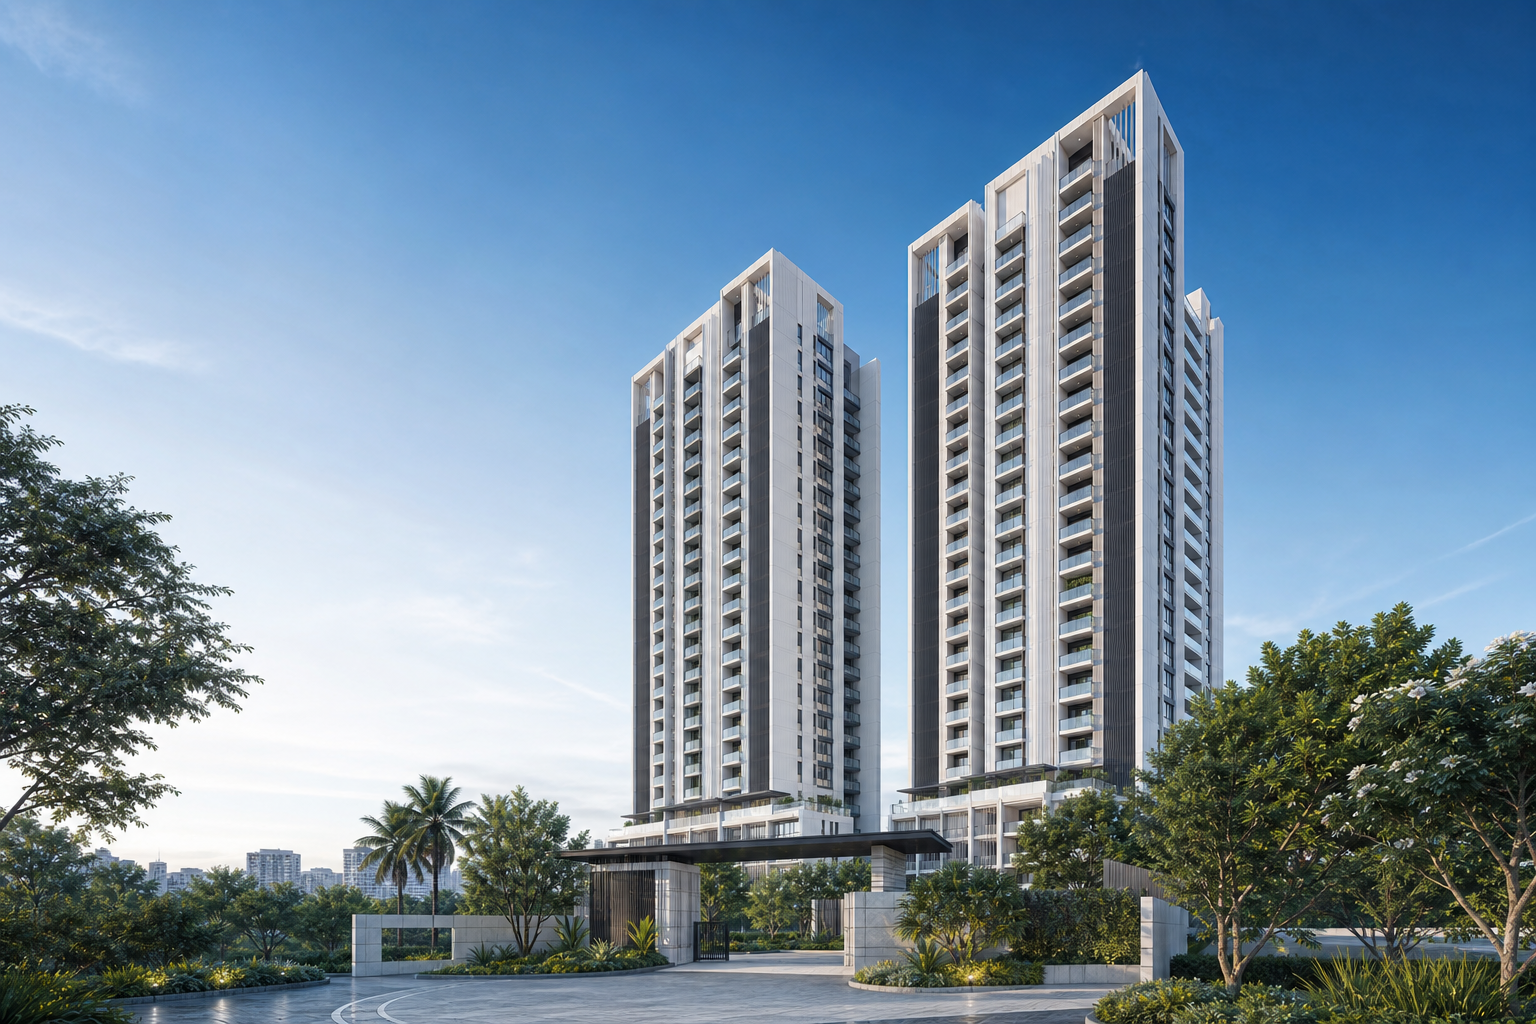
Purva Anekal Overview near Attibele
Explore the Purva Anekal overview near Attibele: proposed scale, project company, tower schedule and 1, 2 and 3 BHK apartment programme.
Purva Anekal is a proposed residential development near Attibele in South Bengaluru, presented here as planning-stage information. The reviewed planning record describes a 27.29-acre gross plot, 14 proposed towers and 2,977 proposed homes. It names Purva Blue Home Ventures Private Limited as the project company; that legal identity should be matched against any current project document before a buyer relies on it. The programme includes 1, 2 and 3 BHK homes. The record also describes a planned clubhouse, approximately 6.04 acres of stated landscape and a 439,721.50-square-metre built-up area. These figures describe a proposed programme, not a construction commitment, launch announcement, inventory statement or booking invitation. Planning figures can change as the project moves through design, review and approvals. A useful first pass is to separate scale from saleability. Scale explains the proposed land, tower groups, home count and landscape proportion. Saleability would require a current phase, authorised seller, dated cost sheet, approved plan set, configuration-specific area statement and availability confirmation. Those commercial and transaction records are not established by the material reviewed for this draft. The project company and the wider Puravankara group are related corporate context, but they are not interchangeable labels for promoter, seller or authorised partner. This site therefore keeps the project company name visible and describes group context separately. It does not present the site as an official builder website or as a live booking channel. Use the overview table, tower schedule, location guide and document-request links as a diligence index. Before comparing a home, ask for the same project identity and phase to appear on the plan, area schedule, cost sheet, payment milestones, amenity schedule and approval references. That simple cross-check is more reliable than relying on an early marketing label or a concept visual.
Overview
Purva Anekal is a proposed residential development near Attibele in South Bengaluru, presented here as planning-stage information. The reviewed planning record describes a 27.29-acre gross plot, 14 proposed towers and 2,977 proposed homes. It names Purva Blue Home Ventures Private Limited as the project company; that legal identity should be matched against any current project document before a buyer relies on it.
The programme includes 1, 2 and 3 BHK homes. The record also describes a planned clubhouse, approximately 6.04 acres of stated landscape and a 439,721.50-square-metre built-up area. These figures describe a proposed programme, not a construction commitment, launch announcement, inventory statement or booking invitation. Planning figures can change as the project moves through design, review and approvals.
A useful first pass is to separate scale from saleability. Scale explains the proposed land, tower groups, home count and landscape proportion. Saleability would require a current phase, authorised seller, dated cost sheet, approved plan set, configuration-specific area statement and availability confirmation. Those commercial and transaction records are not established by the material reviewed for this draft.
The project company and the wider Puravankara group are related corporate context, but they are not interchangeable labels for promoter, seller or authorised partner. This site therefore keeps the project company name visible and describes group context separately. It does not present the site as an official builder website or as a live booking channel.
Use the overview table, tower schedule, location guide and document-request links as a diligence index. Before comparing a home, ask for the same project identity and phase to appear on the plan, area schedule, cost sheet, payment milestones, amenity schedule and approval references. That simple cross-check is more reliable than relying on an early marketing label or a concept visual.
Project facts
| Project detail | Project information |
|---|---|
| Project company | Purva Blue Home Ventures Private Limited |
| Gross plot | 27.29 acres |
| Proposed homes | 2,977 |
| Proposed built form | 14 towers |
| Programme | 1, 2 and 3 BHK |
| Landscape stated | Approximately 6.04 acres |
Programme mix stated in the planning record
| Project detail | Project information |
|---|---|
| 1 BHK homes | 598 proposed homes |
| 2 BHK homes | 1,183 proposed homes |
| 3 BHK homes | 1,196 proposed homes |
| Built-up area stated | Approximately 4,733,123 sq ft |
Site planning context
| Project detail | Project information |
|---|---|
| Net development plot | Approximately 26.35 acres |
| Landscape stated | Approximately 6.04 acres / 22.92% |
| Clubhouse form | S+P+3 · stated 19m |
| Maximum stated tower height | 80m for the main tower groups |